

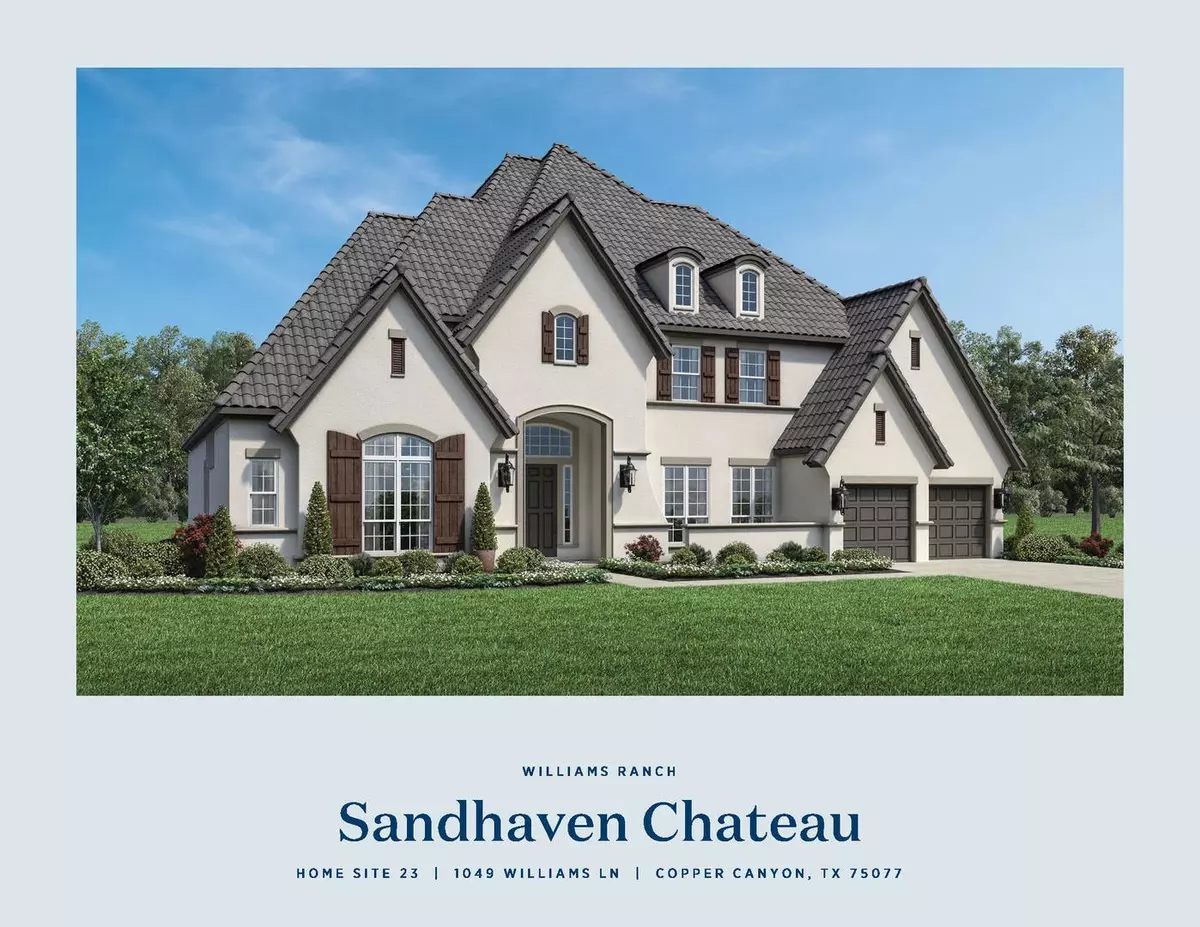


$1,849,000
For more information regarding the value of a property, please contact us for a free consultation.
1049 Williams LN Copper Canyon, TX 75077
5 Beds
6 Baths
5,497 SqFt
Key Details
Property Type Single Family Home
Sub Type Single Family Residence
Listing Status Sold
Purchase Type For Sale
Square Footage 5,497 sqft
Subdivision Williams Ranch
MLS Listing ID 21103324
Sold Date 02/02/26
Style Mediterranean,Detached
Bedrooms 5
Full Baths 5
Half Baths 1
HOA Fees $233/ann
HOA Y/N Yes
Year Built 2023
Lot Size 0.421 Acres
Acres 0.421
Property Sub-Type Single Family Residence
Property Description
MLS# 21103324 - Built by Toll Brothers - Ready Now! ~ The dramatic dual curved staircases of the well-dressed Sandhaven lead to an open second-floor hallway that overlooks the great room below. The luxurious first-floor primary bedroom suite is enhanced by a vaulted ceiling vestibule and a unique sloped ceiling. An awe-inspiring covered patio spans the rear of this home, and offers the perfect space for a variety of outdoor living uses. This home boasts numerous other highlights, including a two-story office with a dazzling bay window; a sophisticated kitchen with a large center island, a casual dining area, and a walk-in pantry, a formal dining room and butler pantry, a two-story great room with a fireplace, three secondary suites with walk-in closets, a flex room, and a large laundry room.
Location
State TX
County Denton
Community Gated, Community Mailbox, Sidewalks
Direction DFW Int Aprt N EX: Merge State Hwy 121; R 2 lanes to take the FM 2499 N Grapevine Mills Pkwy exit Grapevine Mills MallStars and Stripes Way; use the L 2 lanes, Cont. FM2499; turn L onto Justin Rd.; turn L into Vickery Park comm.; Williams Ranch Model will be to the R. .
Interior
Interior Features Double Vanity, Eat-in Kitchen, Kitchen Island, Open Floorplan, Pantry, Walk-In Closet(s)
Heating Central, Zoned
Cooling Central Air, Zoned
Flooring Carpet, Tile, Wood
Fireplaces Number 1
Fireplaces Type Gas Log
Fireplace Yes
Appliance Dishwasher, Electric Oven, Disposal, Gas Oven
Exterior
Parking Features Door-Single, Other, Oversized
Garage Spaces 4.0
Pool None
Community Features Gated, Community Mailbox, Sidewalks
Utilities Available Natural Gas Available, Sewer Available, Separate Meters, Underground Utilities, Water Available
Water Access Desc Public
Roof Type Composition
Porch Covered
Garage Yes
Private Pool No
Building
Foundation Slab
Sewer Public Sewer
Water Public
Level or Stories Two
Schools
Elementary Schools Heritage
Middle Schools Briarhill
High Schools Marcus
School District Lewisville Isd
Others
HOA Name Neighborhood Management Inc.
HOA Fee Include Association Management,Maintenance Grounds
Senior Community No
Tax ID R1044333
Financing Conventional
Read Less
Want to know what your home might be worth? Contact us for a FREE valuation!

Our team is ready to help you sell your home for the highest possible price ASAP

©2026 North Texas Real Estate Information Systems.
Bought with David Muthiani • Zuri Realty Group LLC